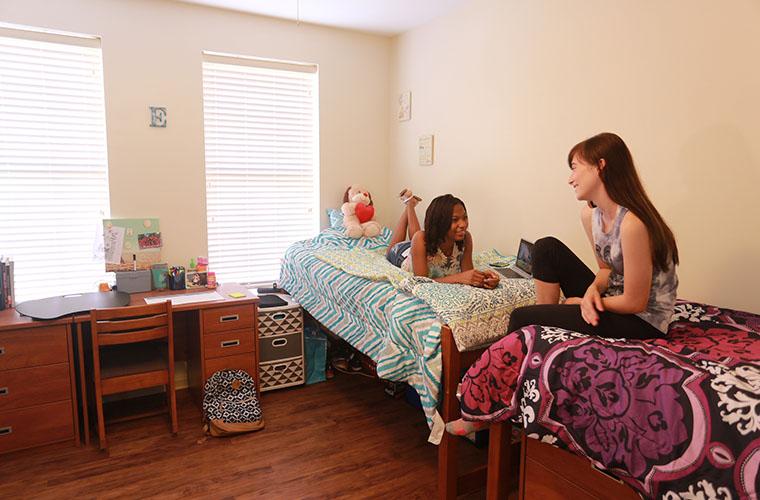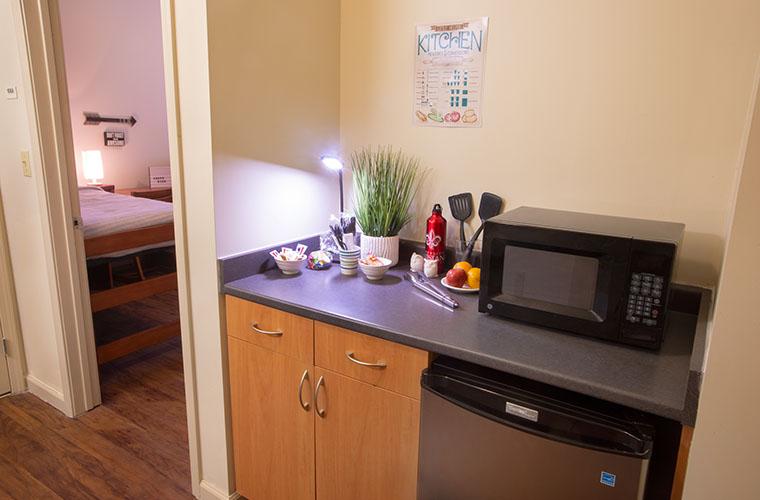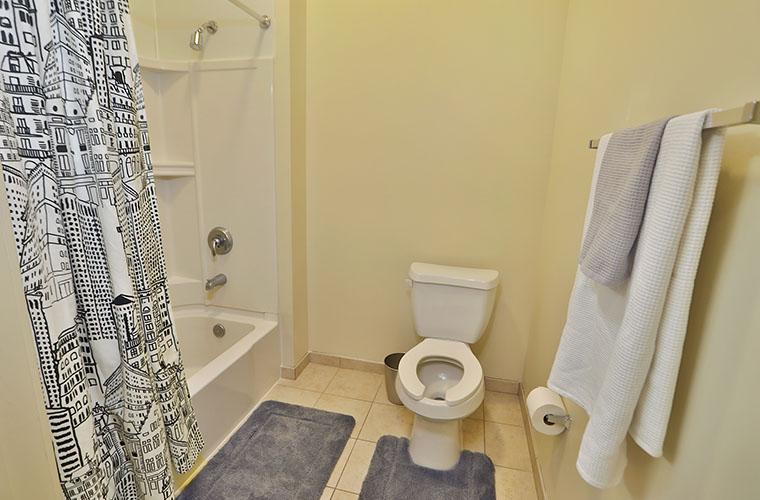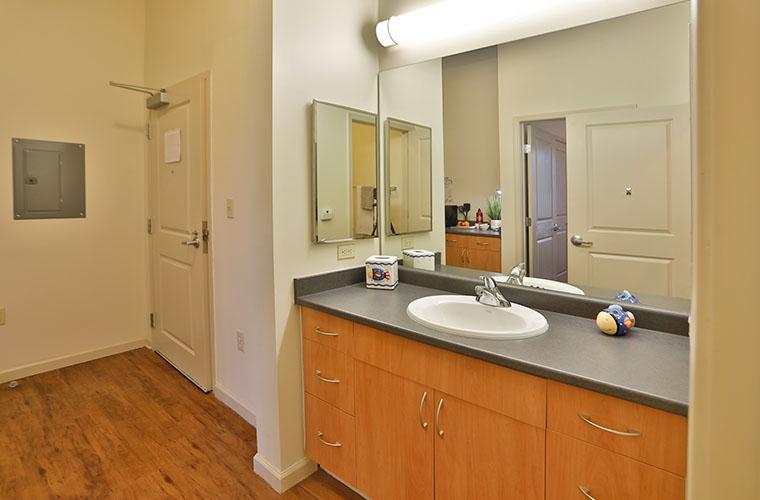
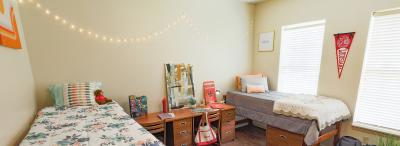
Suite style dorm room

Suite Style

Experience the perfect blend of comfort and community in our modern suite-style residences, offering both single and double-occupancy options designed for a vibrant and convenient campus life.

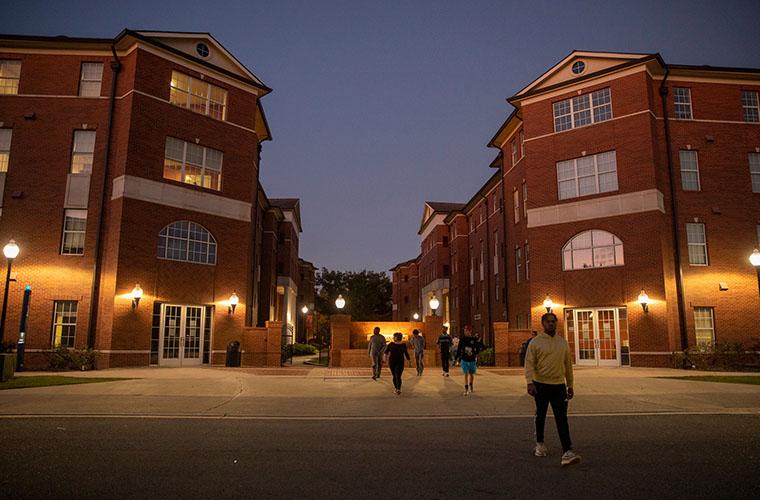
Available Baker, Huger, Bonin, and Coronna halls, our suite-style rooms offer easy access to campus resources and amenities. Featuring fully furnished units, swipe card access and 24-hour security, these halls are steps away from your classes, dining options, and social activities.

At a Glance

  • Baker and Huger halls are located on Taft Street, near the Student Union.
  • Bonin and Coronna halls are accessible via University Avenue and are close to the Quad.
  • Coronna Hall is home to our Living Learning Communities.
Take a Virtual Tour

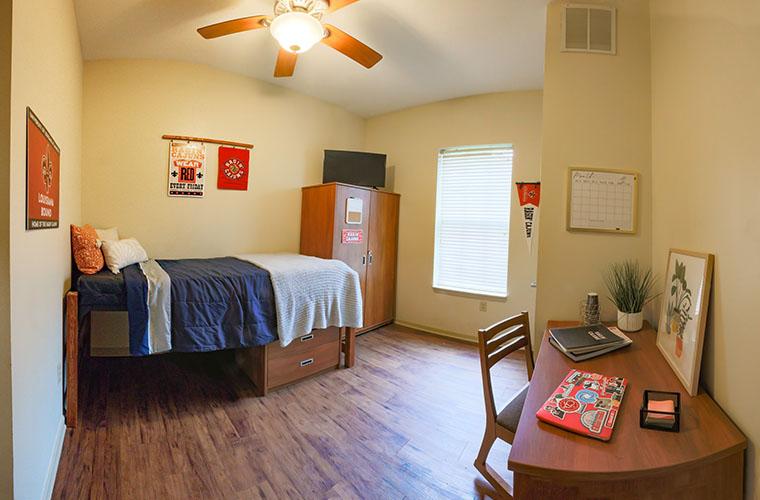
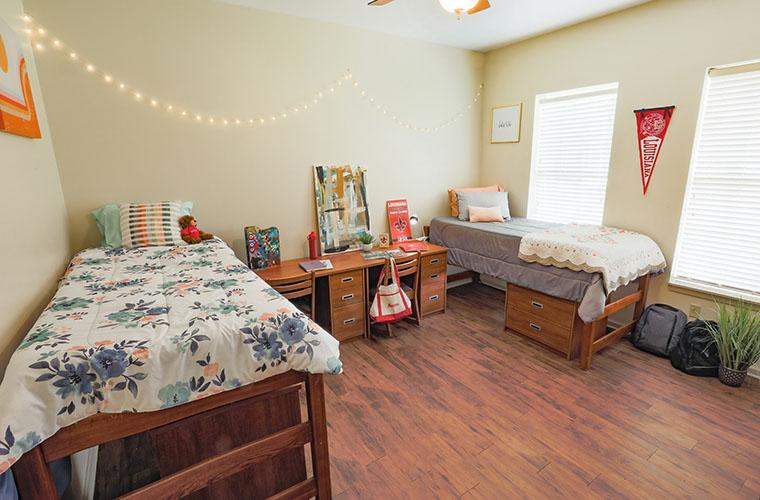
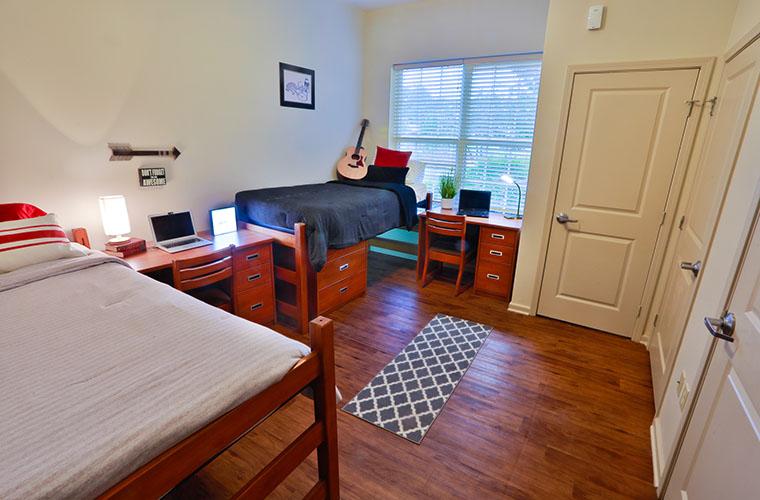
  • In bedroom: bed and mattress(Twin XL), desk, chair, built-in closets/armoires, dressers, and blinds
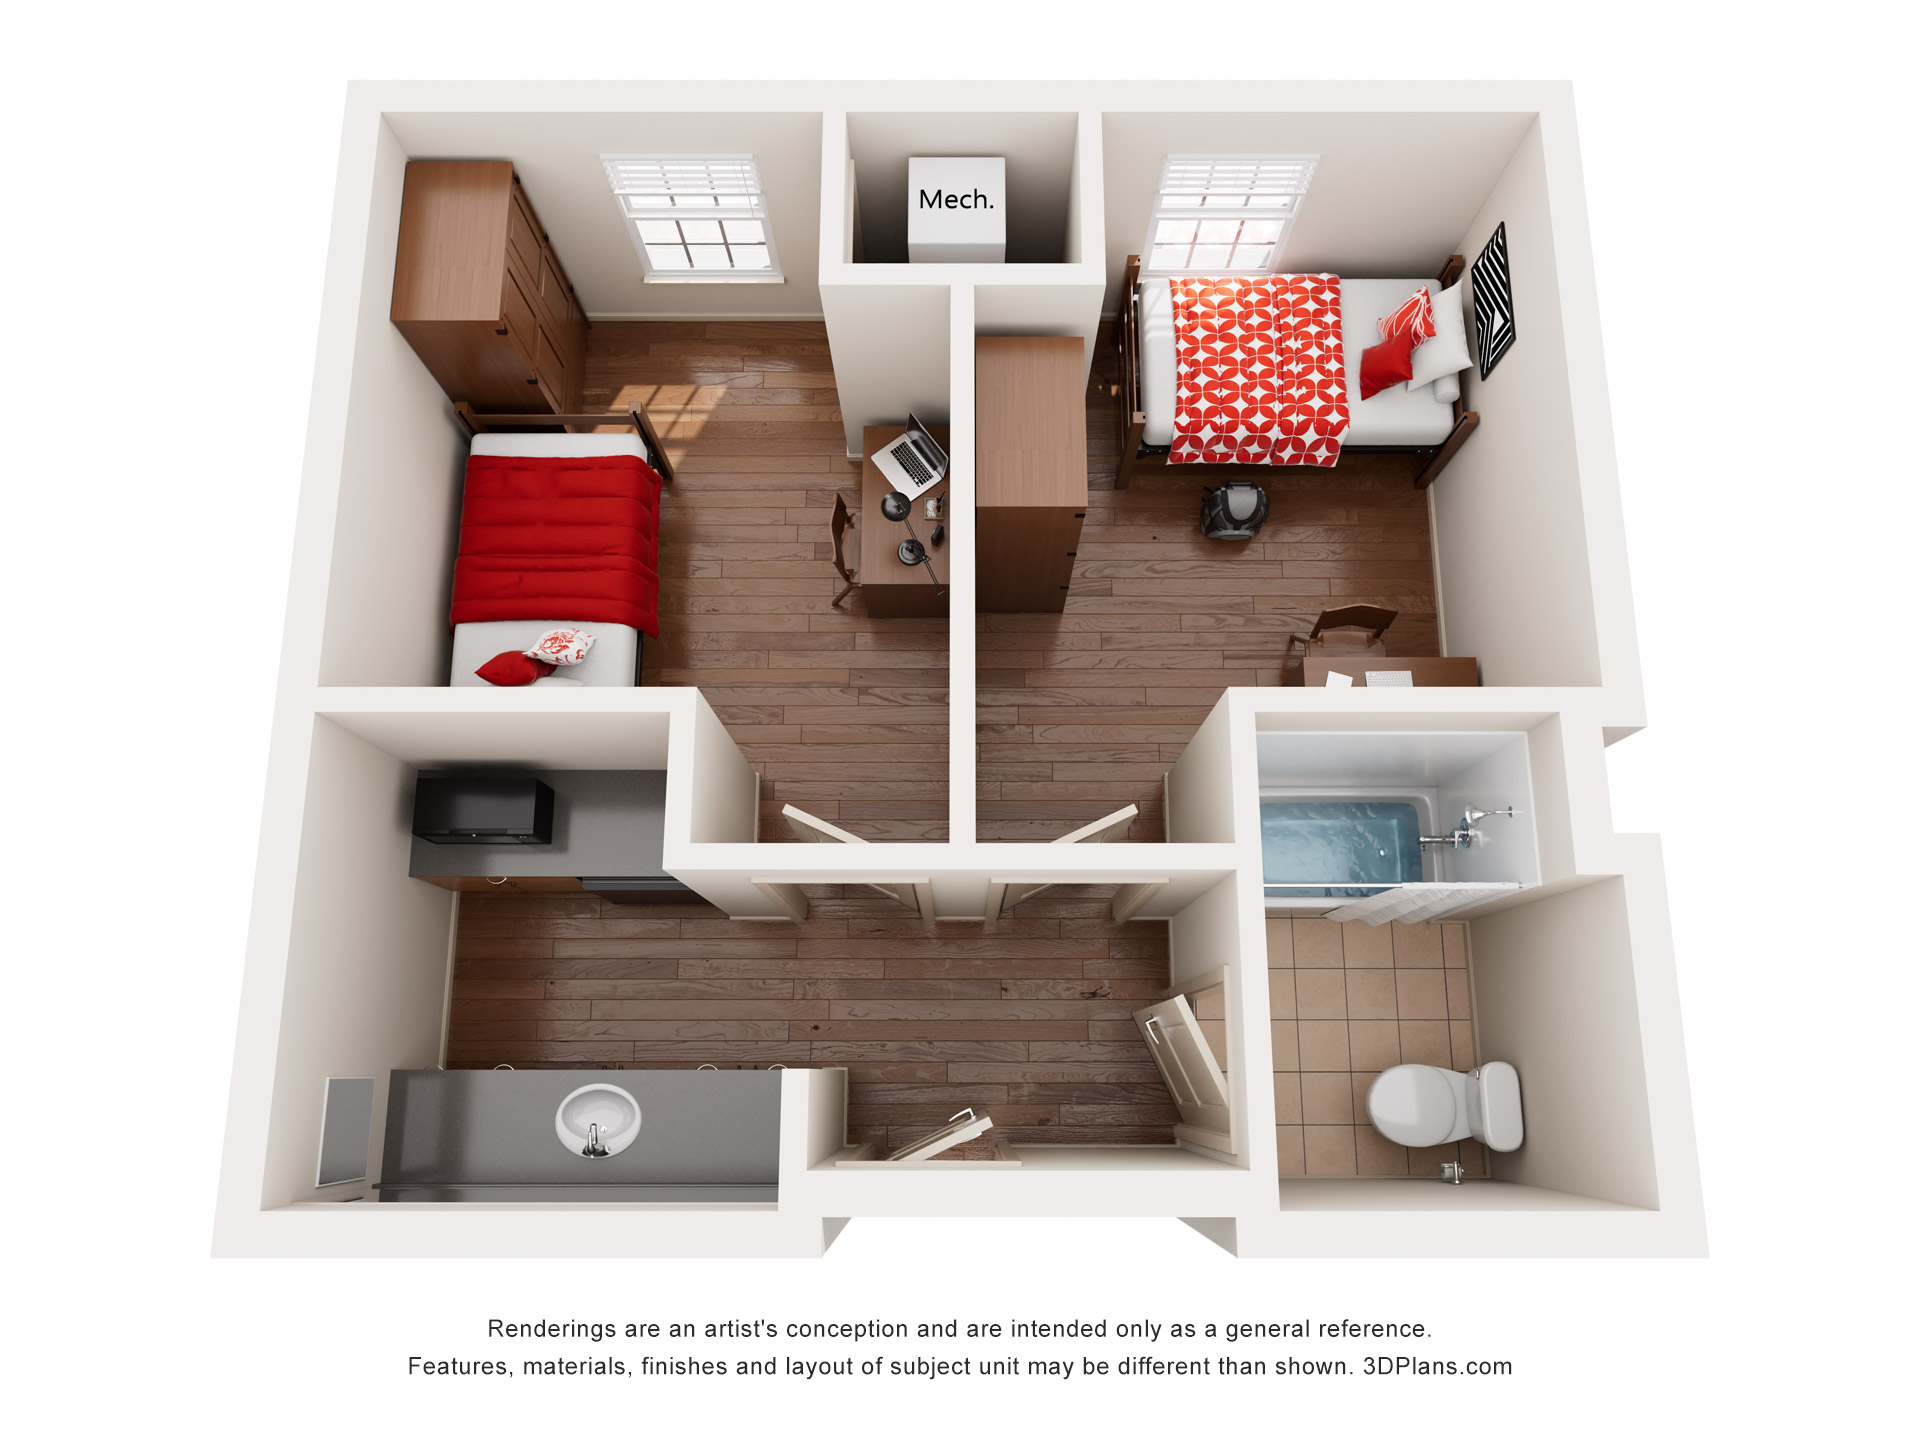
  • In the common area: a microwave and a mini-fridge for the suite to share, a vanity area, a counter for storage, and bathroom(s)
  • High-speed Internet with Ethernet connection
  • All utilities included
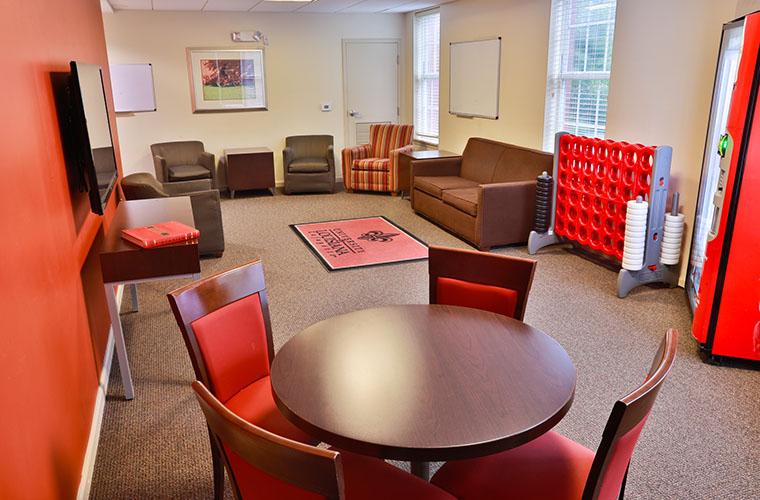
  • Community rooms on each floor
  • Community kitchen on the first floor
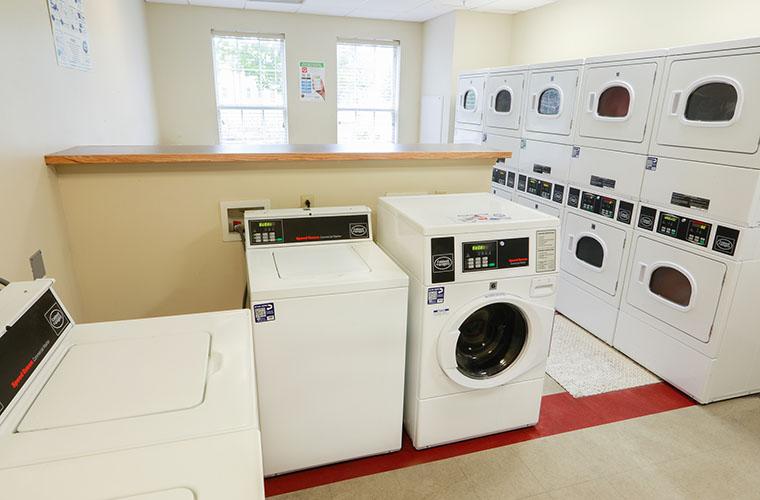
  • Laundry facilities on the first floor
  • Live-in and on-call staff
  • Handicap accessible units

SingleDouble
Bedroom Width 12'5"Bedroom Width 13'11"
Bedroom Depth 13'2"Bedroom Depth 14'1"
Bathroom Width 8'Bathroom Width 7'2"
Bathroom Depth 7'1"Bathroom Depth 5'5"
The measurements are intended only as a general reference. The layout and measurements of the space may be different than those shown.
FurnitureDimensions
Bed Frame

80 in wide x 31 in tall x 36 in deep

31in tall from the bottom of the bedframe to the floor at the highest setting

Desk42 in wide x 30 in tall x 24 in deep
3 Drawer Dresser30 in wide x 30 in tall x 24 in deep
Armoires (Baker and Huger)42 in wide x 72 in tall x 24 in deep
Closets (Bonin and Coronna)

Single rooms: 47 in wide x 107 in tall x 24 in deep

Double rooms: 60 in wide x 107 in tall x 24 in deep

Windows

34in wide x 70in tall

95in from the top of the window to the floor 

70in from the top of the window to the sill

The measurements are intended only as a general reference. The layout and measurements of the space may be different than those shown.

Single Suite

Private bedroom and a shared bathroom with one other person.

Single Suite floor plan


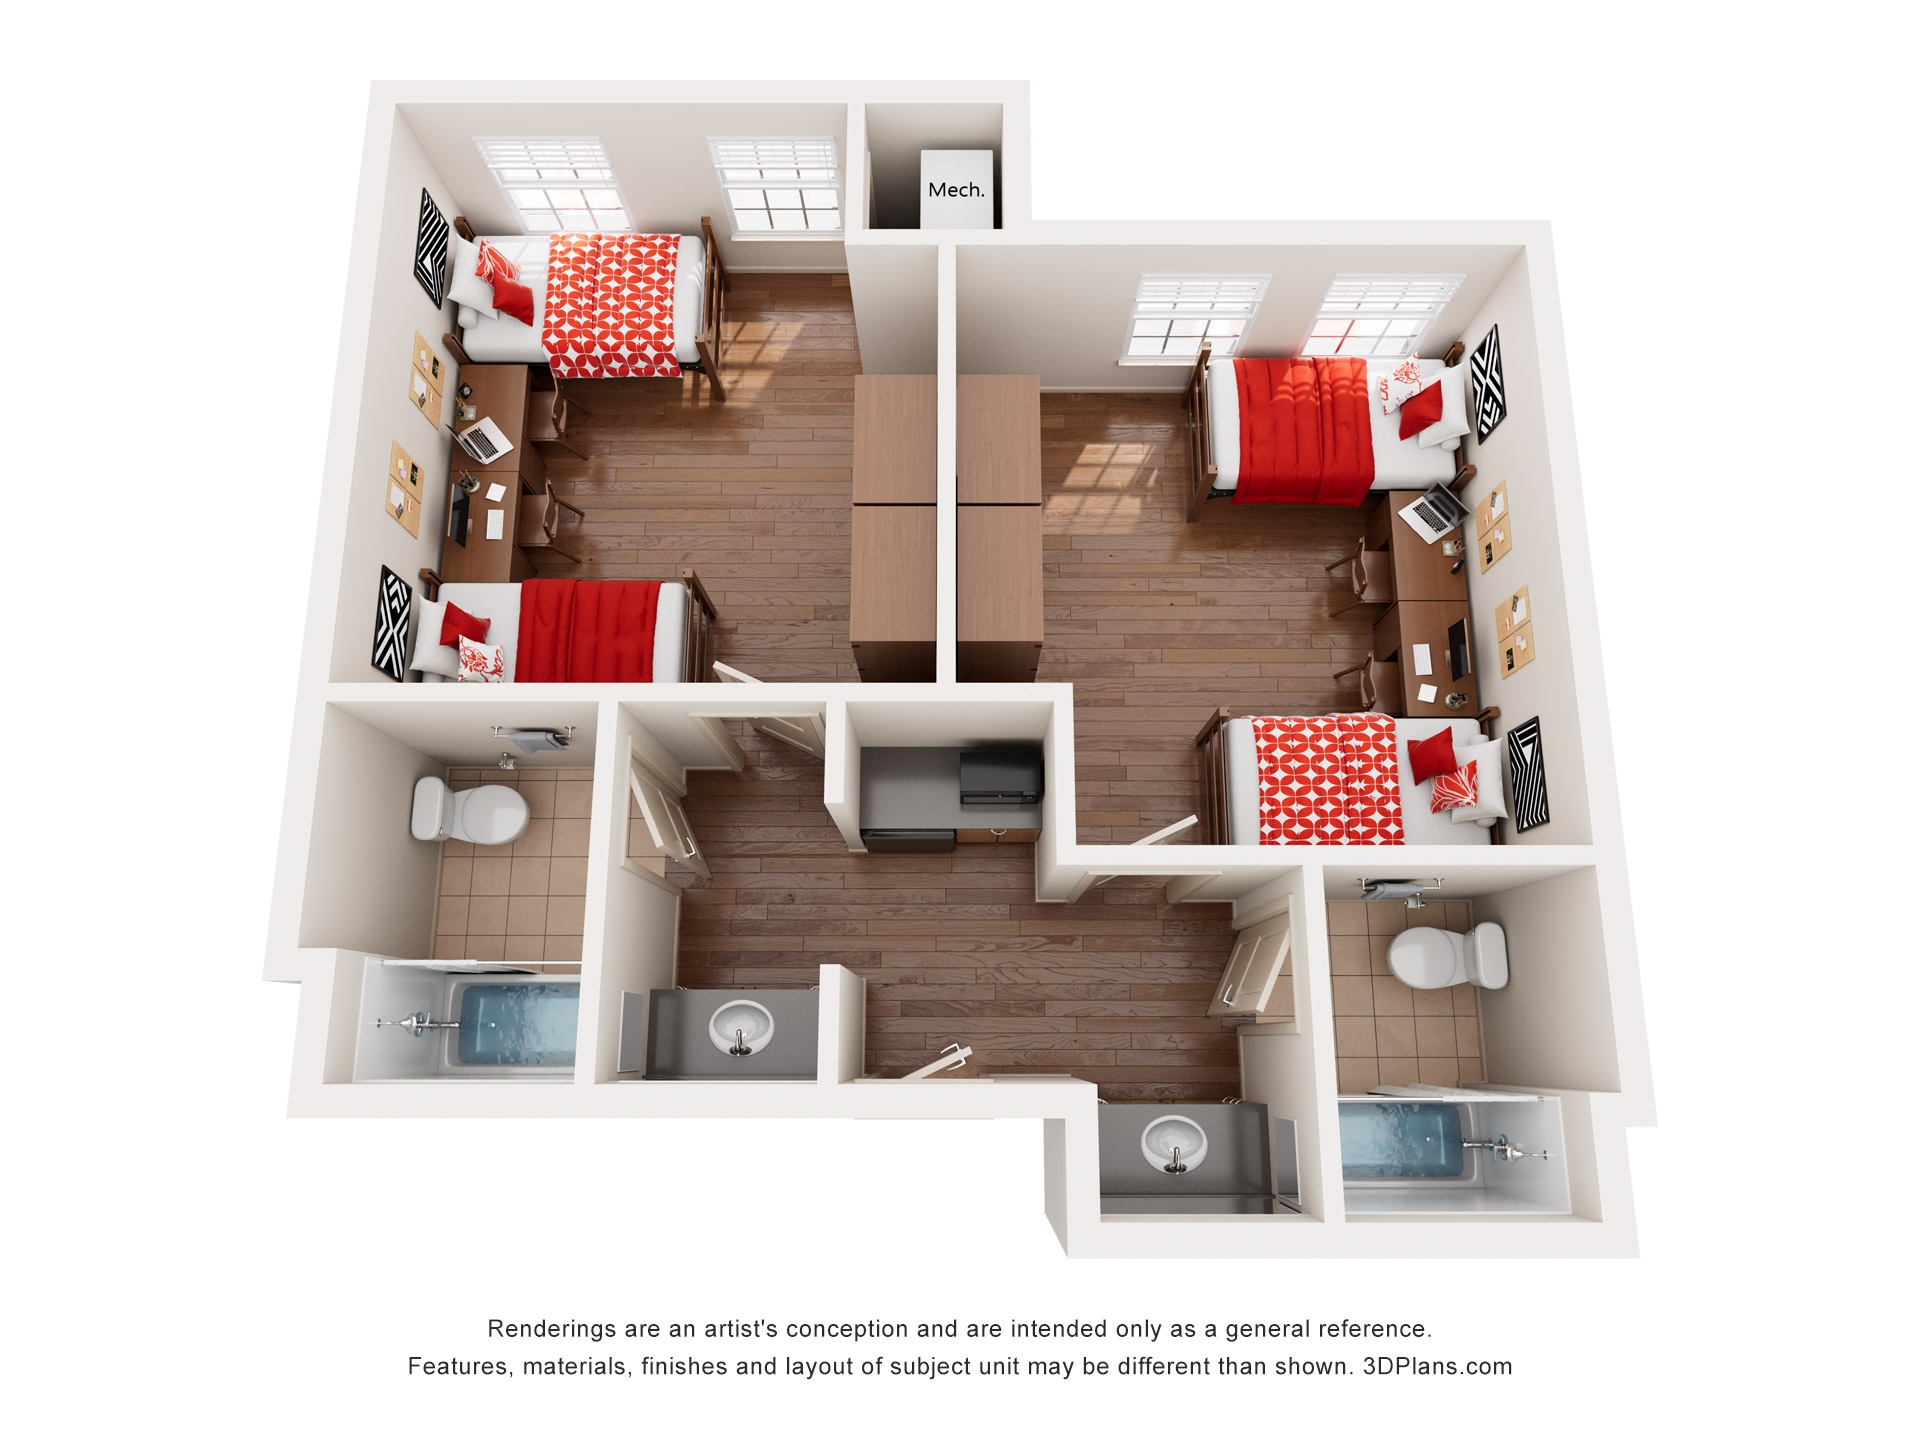
Double Suite

Shared bedroom with two roommates per bedroom and a shared bathroom with the adjacent suite.

Double suite style floor plan

*The layouts are intended only as a general reference. The layout and measurements of the space may be different than those shown.

SingleDouble
1 person per bedroom2 people per bedroom
1 bathroom shared by 2 people2 bathrooms shared by 4 people
1 vanity area to be shared by 2 people2 vanity areas to be shared by 4 people