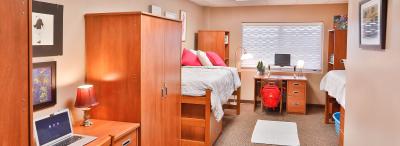
Junior Suite style room header

Junior Suite Style

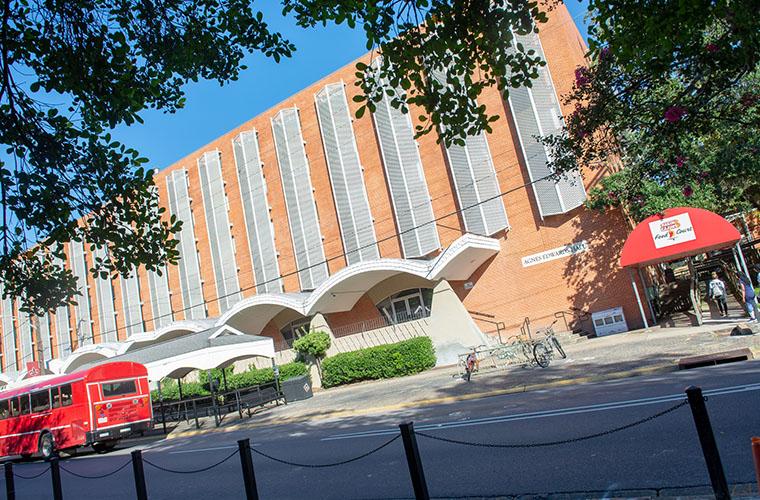
Our junior suite-style rooms are located exclusively in Agnes Edwards Hall.

Designed with convenience and modern amenities in mind, junior suites provide a welcoming environment that fosters both focus and friendship. 

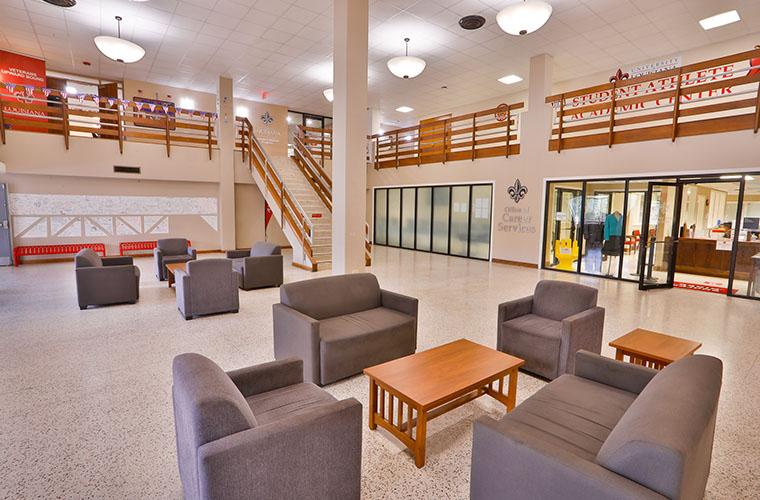
Agnes Edwards Hall provides a quiet, close-knit community only steps away from UL Lafayette’s favorite gathering spots and eateries. Known as the Conference Center, this area of Agnes Edwards Hall provides a wide variety of dining options, quiet and secluded study areas, and computer lab access.
Take a Virtual Tour

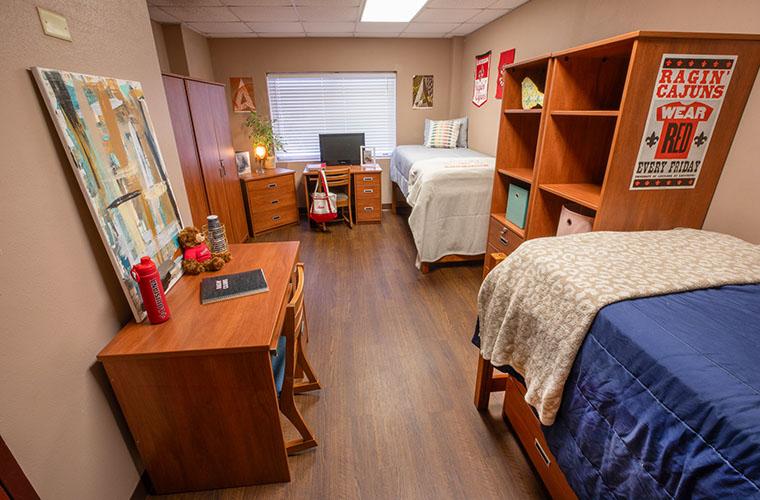
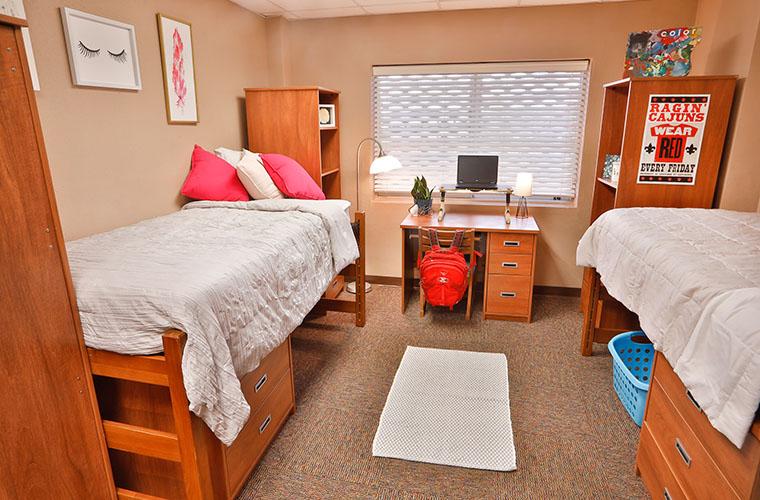
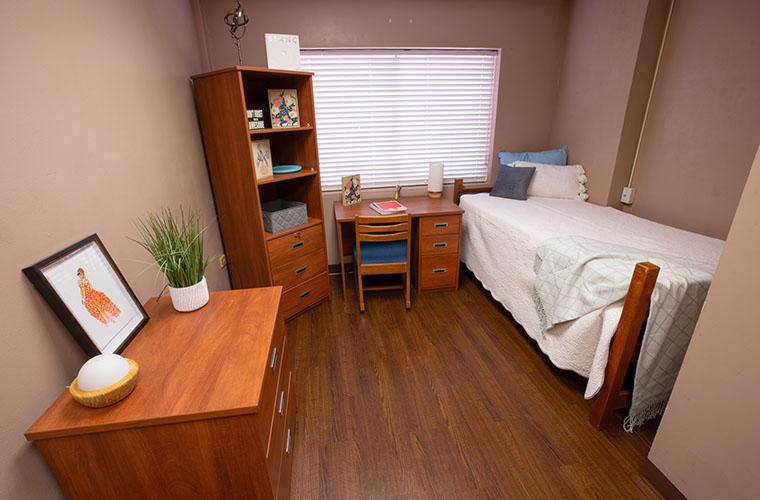
  • In bedroom: bed and mattress(Twin XL), desk, chair, armoires, dressers, and blinds
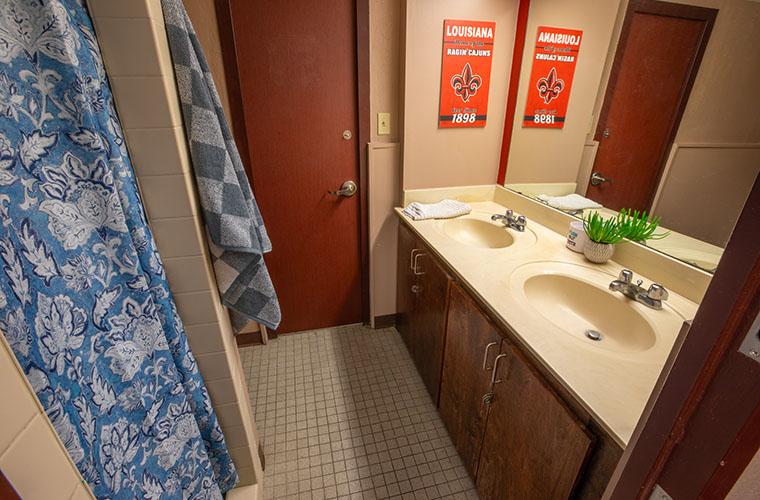
  • Jack and Jill bathrooms connect the suites
  • High-speed Internet with Ethernet connection
  • All Utilities included
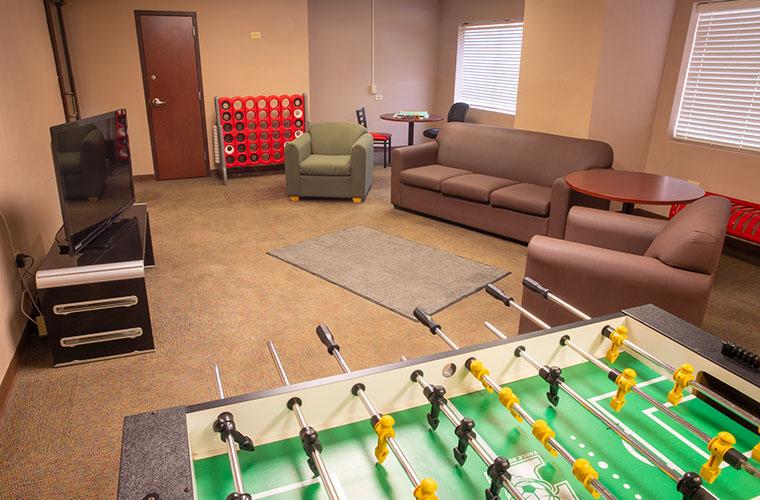
  • Community rooms on each floor
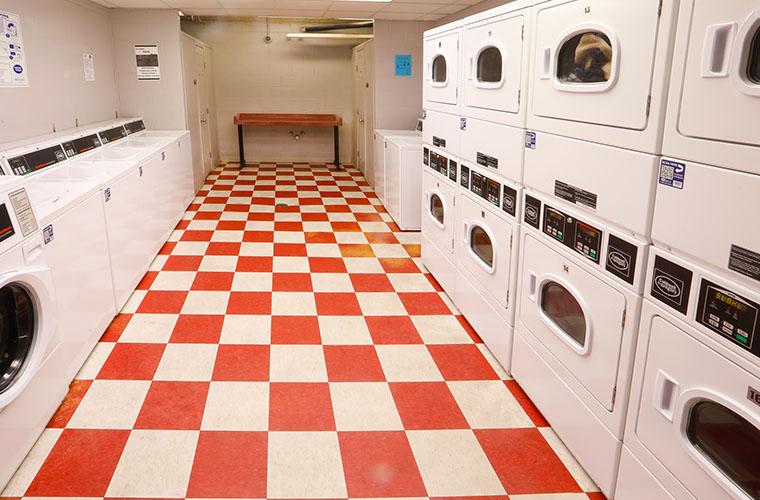
  • Laundry facilities in the basement
  • Live-in and on-call staff

DoubleSingle
Bedroom Width 11'9"Bedroom Width 14'4"
Bedroom Depth 20'Bedroom Depth 17'11"
Bathroom Width 5'8"Bathroom Width 5'
Bathroom Depth 9'3"Bathroom Depth 9'3"
The measurements are intended only as a general reference. The layout and measurements of the space may be different than those shown.
FurnitureDimensions
Bed Frame

80 in wide x 31 in tall x 36 in deep

31in tall from the bottom of the bedframe to the floor at the highest setting

Desk42 in wide x 30 in tall x 24 in deep
3 Drawer Dresser30 in wide x 30 in tall x 24 in deep
Armoire42 in wide x 72 in tall x 24 in deep
Shelves (in select rooms)22.5 in wide x 72 in tall x 24 in deep
Windows

71 in wide x 48 in tall

96in from the top of the window to the floor 

48in from the top of the window to the sill

The measurements are intended only as a general reference. The layout and measurements of the space may be different than those shown.

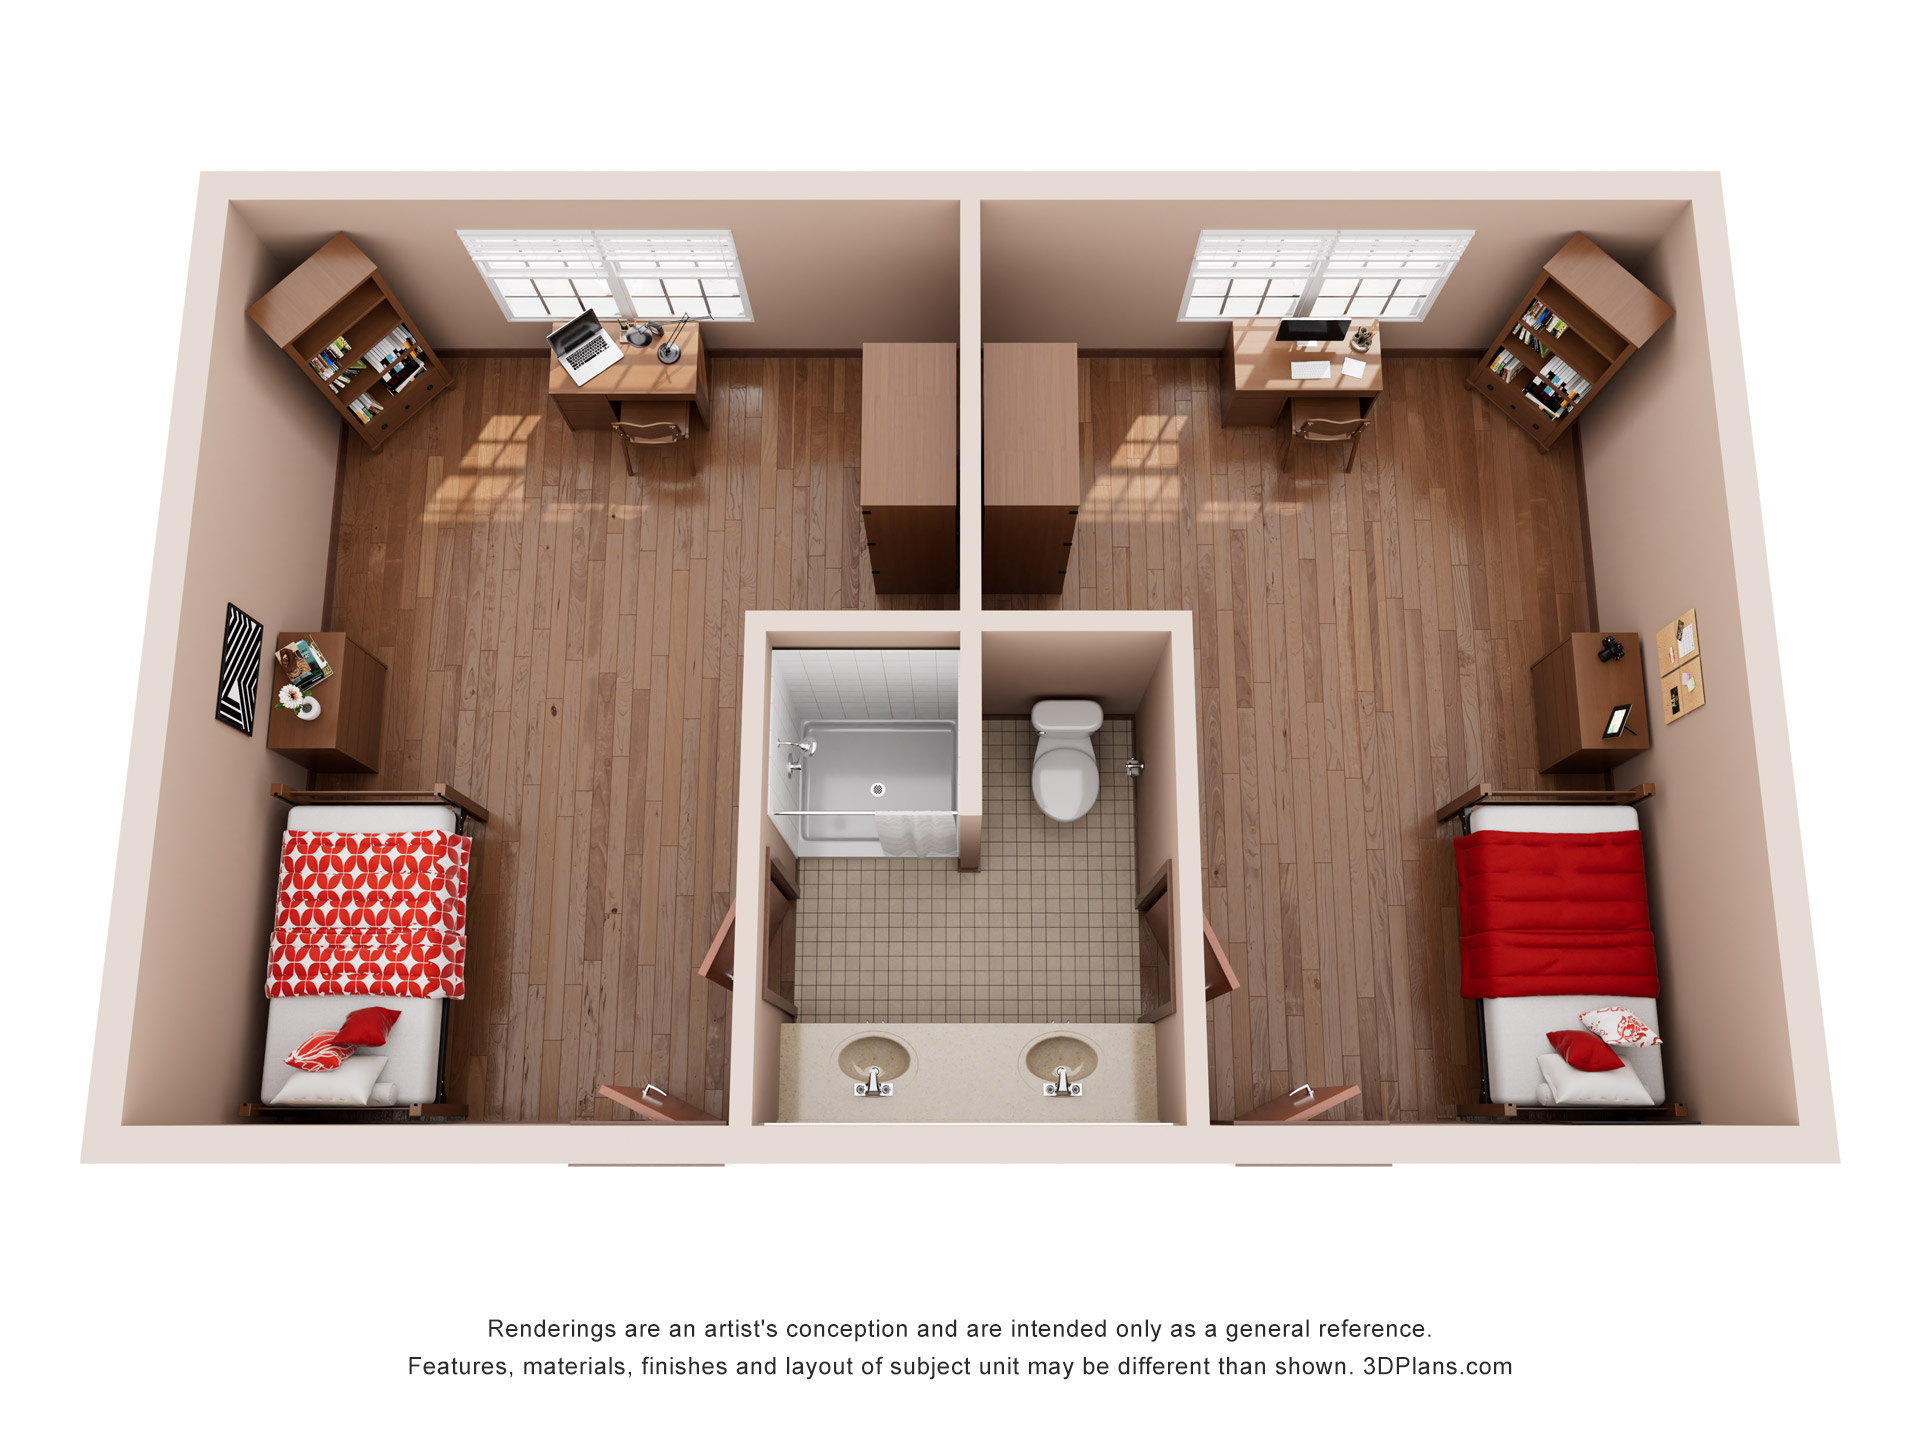
Single Junior Suite

Private bedroom and a shared bathroom with one other person

Junior suite style floor plan


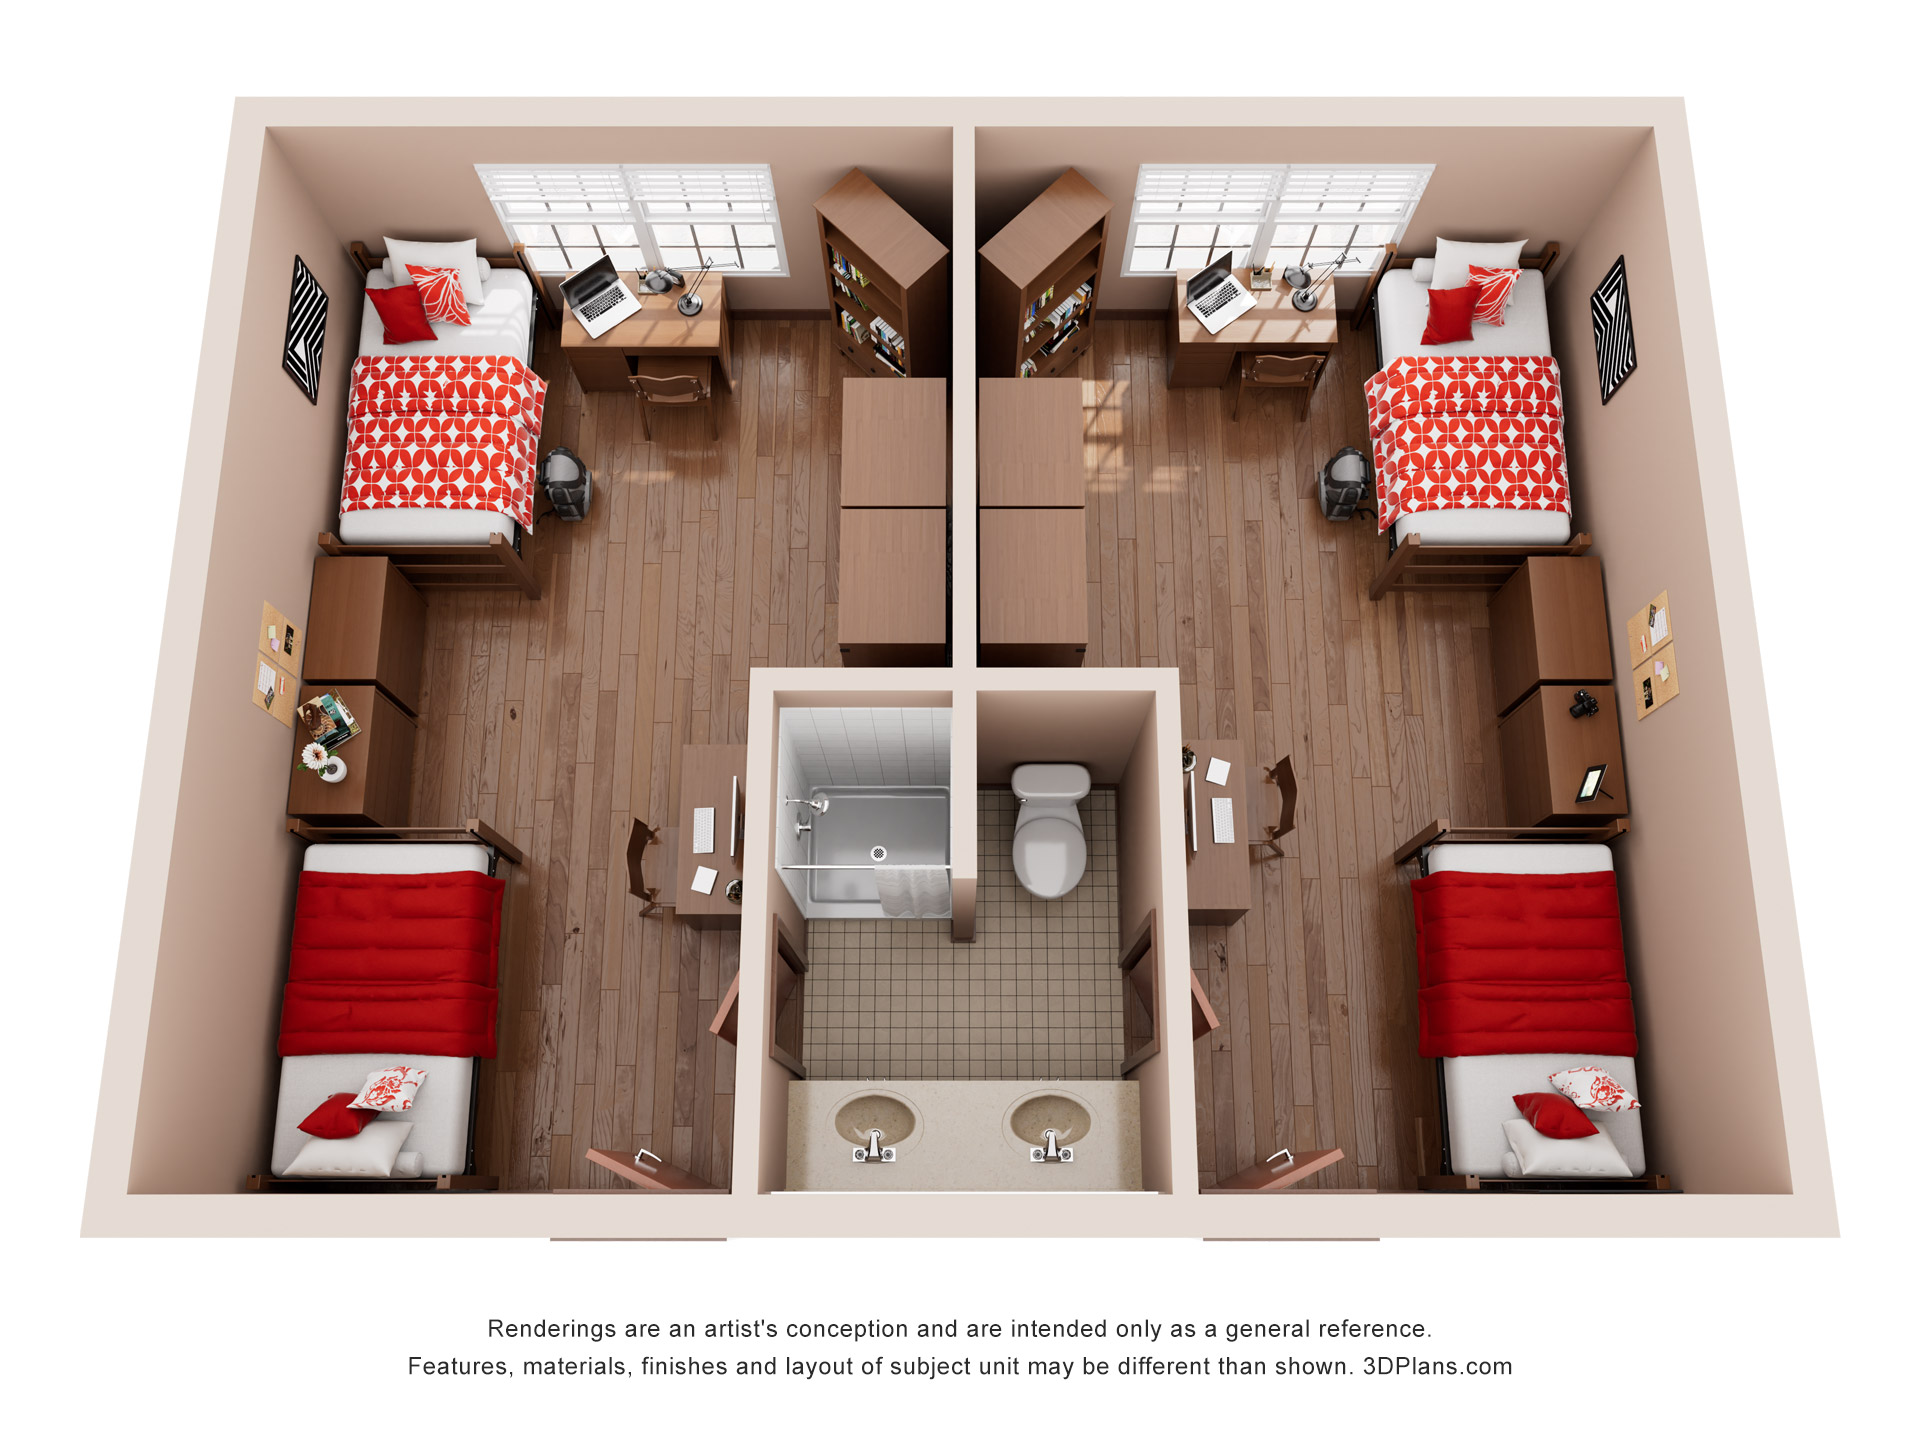
Double Junior Suite

Shared bedroom with two roommates per bedroom and a shared bathroom with the adjacent suite

Double Junior Style floor plan

The measurements are intended only as a general reference. The layout and measurements of the space may be different than those shown.

SingleDouble
1 person per bedroom2 people per bedroom
1 bathroom shared by 2 people2 bathrooms shared by 4 people
1 vanity area to be shared by 2 people2 vanity areas to be shared by 4 people